
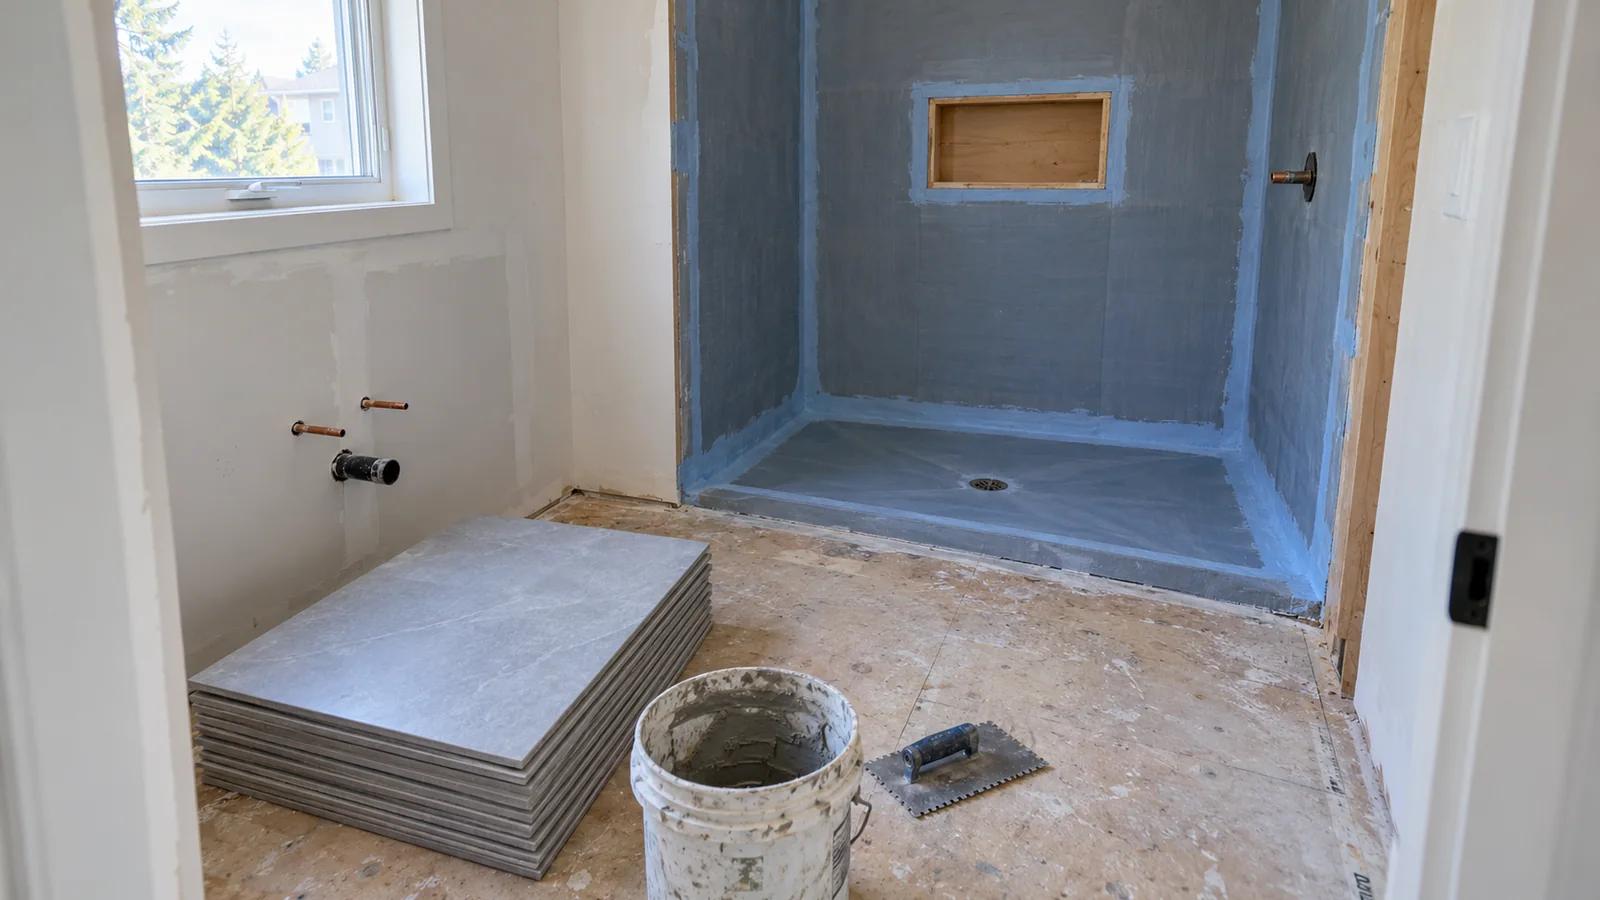
Most bathroom renovations in Chilliwack are judged on the day they are finished: the tile, the vanity, the shower glass. Whether the room still looks that way in ten years is decided by work nobody sees once the walls are closed. A bathroom puts more water into a small space than any other room in the house, and in a Fraser Valley climate with long wet seasons, the waterproofing, the ventilation and the floor underneath matter more than any finish you pick. This guide covers what to settle before demolition, what has to be right behind the tile, and how to keep surprises from taking over the budget.
Start With What You Want the Room to Do
Before choosing a single finish, decide how the bathroom has to work. A tub or a walk-in shower, one sink or two, more storage, a curbless entry for easier access later on. Those choices decide where the plumbing goes, and the plumbing decides most of the cost.
You do not need a finished design in your head to start. Most people begin with a few ideas, like a tile they like or a rain shower, and the rest comes together from there. Ask for options and samples you can see in the bathroom itself, so each decision is made with something real in front of you. Settle the function first, then narrow the look with samples, not guesses.
Decide Anything That Affects the Rough-In Before Demolition
Once the walls are open, every change costs more. Moving a toilet, adding a second sink or switching from a tub to a shower means reworking drains, supply lines and sometimes framing that may already be done. Some fixtures have to be chosen early because the rough-in depends on them:
A rain shower head or body sprays, which set the valve type and pipe locations.
A wall-hung toilet or vanity, which needs a carrier or blocking inside the wall.
A curbless shower, which needs the floor recessed or built up so water runs to the drain.
A freestanding tub, which sets where the drain comes through the floor.
Heated floors and niches, which have to be planned into the floor and wall layout.
The finishes themselves can come later, but these decisions belong in the written scope. It is the same principle we follow on a full home renovation: lock the layout before demolition, because that is where most overruns start.
Waterproofing Is the Real Job
Tile and grout are not waterproof. Water gets through grout lines and into whatever is behind them, so a shower that lasts depends on a continuous waterproof layer under the tile, not the tile itself. That means a membrane on the shower walls and floor, sealed at every seam, corner, niche and pipe penetration, with the shower floor sloped toward the drain so water never sits.
When this layer is missing or done in pieces, the shower can look perfect for years while the framing and subfloor behind it soak up water. By the time the grout stains or the tile sounds hollow, the damage underneath is usually well past the tile. A failed shower is one of the most common places hidden moisture and mold start inside a house, which is why removing the source matters more than cleaning the surface.
Ventilation Keeps the Moisture From Moving In
Every shower puts moisture into the air, and in a wet climate that moisture has fewer places to go. A bathroom needs an exhaust fan that is ducted all the way outside, not into the attic, and sized for the room. Without it, condensation settles on ceilings, window frames and the inside of exterior walls, and paint peeling or dark spots in the corners are often the first signs. A renovation is the cheapest time to fix a fan that vents nowhere, because the ceiling is already open.
Check the Floor Before You Tile It
Tile is rigid. If the floor under it flexes, grout cracks and tiles come loose, no matter how well they were set. Older bathrooms often have subfloor damaged by years of small leaks around the toilet or tub, and you only find it once the old flooring comes up. A bouncy or sloping bathroom floor can also point to something below it, so it is worth knowing what a bouncy or sloping floor is telling you before anything new goes on top.
Damaged subfloor and soft framing should be replaced, and the floor stiffened if needed, before tile goes down. Covering it is how a new bathroom becomes one of the renovations that start falling apart after a few years.
Plan for What You Find Behind the Walls
Every bathroom renovation in an older house carries some unknowns until demolition. Corroded or outdated pipes, wiring that is not up to current requirements, rot around the tub or toilet, and framing that is out of square all turn up. Another client, Jennifer Jackson, wrote in a Google review that her bathroom had "multiple unexpected problems along the way" and that Marcus walked her through each one. The problems themselves are normal. What matters is that each one is explained, priced and agreed before the work continues.
Two things help. Keep a contingency in the budget for what the walls hide, and if the house was built before the mid-1990s, have a hazardous materials survey done before demolition. WorkSafeBC requires one before renovation or demolition work, because drywall compound, flooring, tile adhesive and other materials from that era can contain asbestos.
The Order the Work Goes In
Hazardous materials survey and abatement if needed, then demolition.
Repairs to subfloor and framing, and any changes to the layout.
Rough-in plumbing, electrical and the exhaust fan duct.
Inspections, then insulation and the wall boards.
Waterproofing, then tile.
Vanity, toilet, fixtures, glass and trim, then a final walkthrough.
Anything that gets covered is done and checked before it is covered. Skipping ahead to tile is the shortcut that costs the most later.
Frequently Asked Questions
Do I need a permit for a bathroom renovation in Chilliwack?
Replacing a vanity, toilet or flooring in the same location usually does not need one. Structural changes or repairs to the house need a building permit, and moving plumbing or adding electrical circuits can need permits of their own. The City of Chilliwack's Building Division can confirm what your project needs before you apply, and a general contractor running the job should handle the permits as part of the work.
How long does a bathroom renovation take?
It depends on the scope, what turns up behind the walls, permit and inspection timing, and lead times on fixtures, glass and custom vanities. A contractor should give you a written schedule built from your actual scope and update it when anything changes. Ordering the long lead items before demolition keeps the room out of use for less time.
Can I use my bathroom during the renovation?
Not while the work is underway. Water to the room is off for stretches and the space is a work site. If it is your only bathroom, plan around that before the start date, which is one more reason to have every fixture on hand before demolition.
Is a walk-in shower a good idea instead of a tub?
For many households it is, especially for easier access later on. If it is the only tub in the house, think about who will use the home in the future before removing it. A curbless walk-in shower also needs the floor planned for it, so decide early.
What should I spend the most on in a bathroom renovation?
The parts you cannot easily change later: waterproofing, the shower valve, the drain, the exhaust fan and the floor structure. Vanities, lighting, mirrors and paint are easy to upgrade down the road. A shower that leaks behind the tile is not.
How do I know a contractor waterproofed the shower properly?
Ask what waterproofing system they use, how they seal corners, niches and pipe penetrations, and whether it gets tested before tile goes on. A contractor who does it properly will explain it plainly. Our guide on what to verify before you hire a general contractor covers the rest of the questions worth asking.
If you are planning a bathroom renovation in Chilliwack, Abbotsford, Langley or anywhere in the Fraser Valley, contact Black Birch Contracting to book a free estimate. We will talk through how you want the room to work and what it needs to last.