
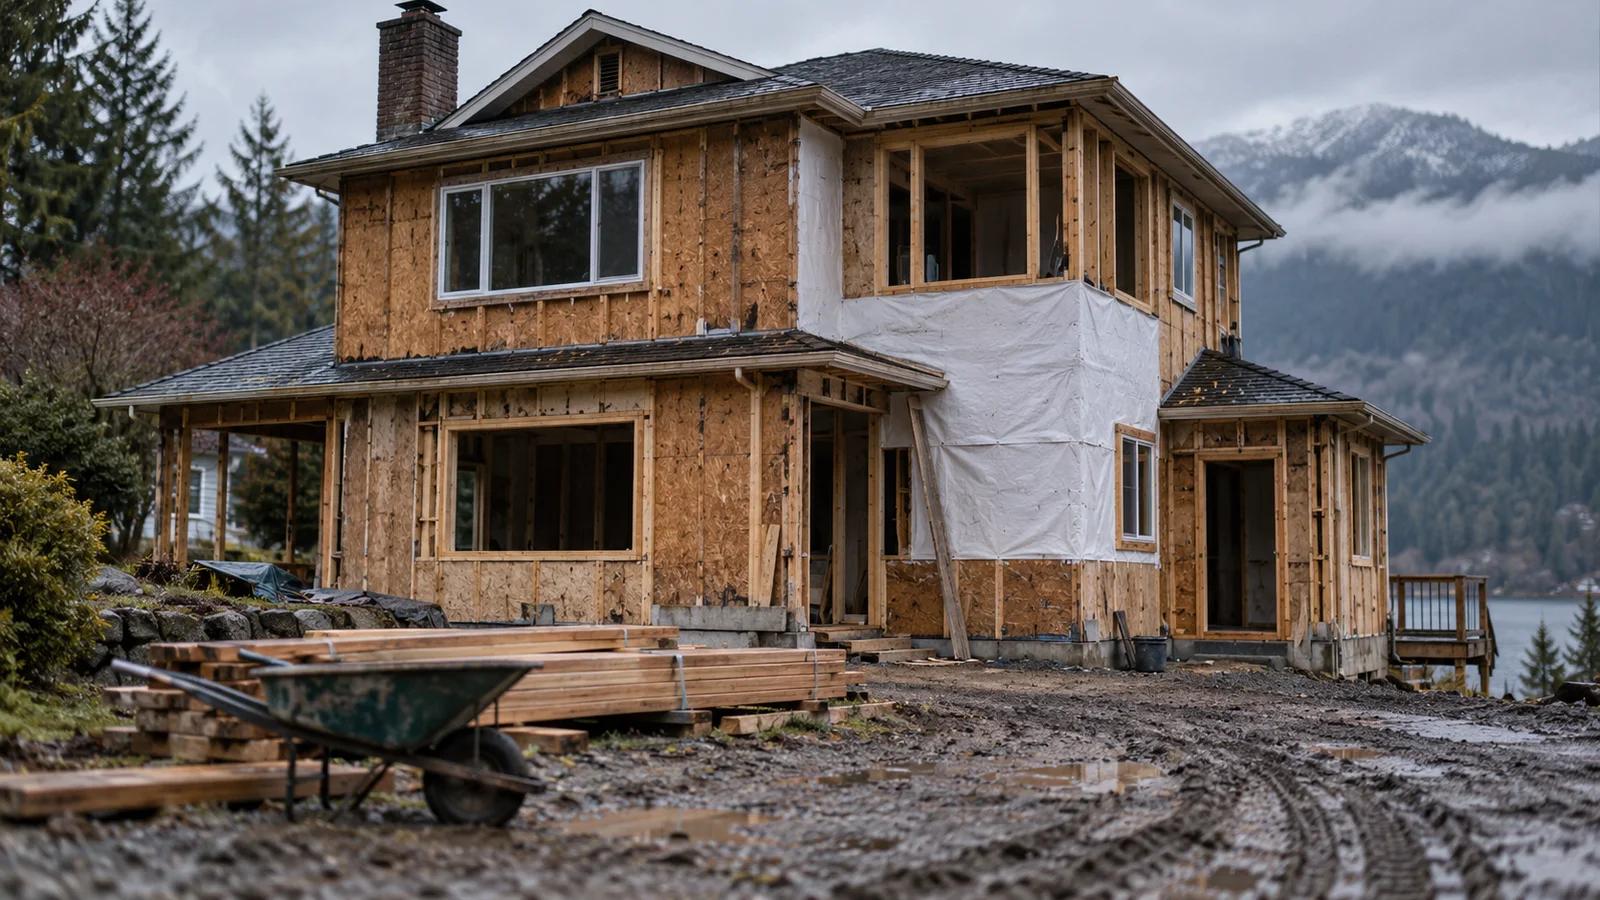
A full home renovation in Chilliwack usually starts with a wish list: a kitchen that works, a bathroom that is not original to the house, walls opened up between rooms. Whether that list becomes a house that holds up for decades or one that needs work again in a few years is decided before the first finish is chosen. It comes down to an honest assessment of the house you already have, a scope that is settled before demolition, permits planned into the schedule, and a build sequence that puts structure and services ahead of finishes. The same decisions set most of the cost, the timeline, and whether you can live in the house while the work happens.
Assessing the House First
A whole-home renovation should start with the parts of the house that are hardest to change later: the foundation, the framing, the roof, the drainage around the house, and the age of the wiring and plumbing. A new kitchen on a floor that slopes, or fresh drywall over a basement wall that takes on water, looks finished on handover day and starts showing problems within a few seasons. We look at these before talking about layouts, because what turns up decides what the budget can actually do. If you are not sure what counts as a warning sign, start with the signs of structural damage in a house.
Older homes in the Fraser Valley need extra attention here. Long wet seasons and soils that move with moisture are hard on foundations and on anything below grade, and houses built several decades ago often still have original wiring, plumbing and insulation at the end of their working life. A house built before 1990 also needs a hazardous materials survey by a qualified person before renovation work disturbs it, under WorkSafeBC rules, because drywall compound, flooring, insulation and other materials from that era can contain asbestos. That survey belongs at the start of the project, not halfway through demolition.
Locking the Scope Before Demolition
Most budget overruns on a full renovation come from decisions made after the walls are open. Moving a wall, adding a window or changing a bathroom layout mid-project means reworking framing, plumbing and electrical that may already be done, and reshuffling trades who are booked weeks ahead.
Before demolition, the layout, the structural changes, the fixture locations and the main finish selections should be settled and priced. Not every finish has to be on site, but anything that affects the rough-ins, such as a freestanding tub, a gas range or a wall-hung toilet, has to be decided before the services go in. A written scope is also what makes quotes from different contractors comparable, which is the core of what to verify before you hire a general contractor.
Permits and Inspections
A cosmetic refresh rarely needs a permit. A full home renovation usually does. Removing or altering a load-bearing wall, changing plumbing, upgrading the electrical service and adding a secondary suite all generally require permits, and building work is inspected at set stages, such as framing and rough plumbing, before it gets covered up. Beam installations and wall removals often need an engineer's design before a permit can be issued.
Build permit time into the schedule from the start. Unpermitted work can surface when the house is sold or insured, and doing it properly the first time costs far less than opening finished walls later for an inspection.
The Renovation Build Sequence
The order of work on a full renovation follows one rule: anything that will be hidden gets done, inspected and approved before anything covers it.
Hazardous materials abatement, if the survey found anything, then demolition.
Drainage, foundation and structural work, including beams and wall removals.
Framing for the new layout.
Rough-in plumbing, electrical and ventilation.
Inspections, then insulation and vapour barrier.
Drywall, then cabinets, flooring, tile, trim and paint.
Fixtures, final inspections and a walkthrough.
Skipping ahead is how renovations come apart early. Finishes installed over a moving foundation or unresolved moisture fail first, which is the pattern behind renovations that start falling apart after three to five years.
What Drives Cost and Timeline
Three things move the cost of a full renovation more than finish choices do: what the assessment turns up, how much the layout changes, and how many services get replaced. Opening a kitchen to the living room by removing a bearing wall brings a beam, an engineer and a permit; keeping the kitchen where it is avoids most of that. Replacing old wiring or plumbing throughout costs more up front, but it is far cheaper while the walls are already open than after the finishes go back on.
The timeline follows the same drivers, plus permit approvals, engineering, and lead times on windows, cabinets and custom items. If the budget will not stretch to everything, spend it on structure, water and services first, and leave the finishes that are easy to upgrade later. We show how we would prioritise a fixed budget in what we would do with $50,000 to renovate a home in Chilliwack.
Living in the House During the Work
Whether you can stay depends on the scope. A renovation done in phases, one floor or one area at a time, can sometimes be lived around with a temporary kitchen and one working bathroom. A whole-house renovation with structural work, a full rewire or abatement usually cannot, because water, power and heat will be off for stretches and parts of the house will not be safe to be in. Deciding this at the start lets the schedule be built around it instead of discovering it once work begins.
Frequently Asked Questions
Where do I start with a full home renovation?
Start with the house, not the finishes. Have the foundation, framing, roof, drainage, wiring and plumbing assessed first, along with a hazardous materials survey if the house was built before 1990. Then set priorities and a budget around what that assessment found, settle the design and scope, and apply for permits before any demolition.
Do I need a permit to renovate my house in Chilliwack?
Cosmetic work such as painting, new flooring or replacing cabinets in the same location usually does not need one. Structural changes, plumbing changes, electrical work and adding a secondary suite generally do. The City of Chilliwack's building department can confirm what a specific project needs, and a general contractor running the job should handle the permits as part of the work.
How long does a full home renovation take?
It depends on the scope, what the assessment finds, how long permits and any engineering take, and the lead times on materials such as windows and cabinets. A contractor should give you a written schedule built from your actual scope, and update it when anything changes, rather than a single number before the house has been looked at.
Should I renovate an older home or tear it down?
It depends mostly on the foundation and structure. If they are sound, renovating usually keeps the most value from the house you already have. If the foundation needs major work and most of the services need replacing as well, it is worth pricing both options side by side before committing to either.
Can I renovate an older home without replacing the wiring and plumbing?
Sometimes, if an assessment shows they are in good condition and suit the new layout. When they are near the end of their life, a full renovation is the cheapest time to replace them, because the walls and ceilings are already open.
How are changes handled once the renovation has started?
Changes after work begins should be priced and agreed in writing before they are built, so the cost and the effect on the schedule are clear up front. Fewer changes mid-project almost always means a lower final cost, which is why settling the scope before demolition matters so much.
If you are planning a full home renovation in Chilliwack, Abbotsford, Langley or anywhere in the Fraser Valley, contact Black Birch Contracting to book an assessment. We look at the house first and tell you what the renovation needs to last.