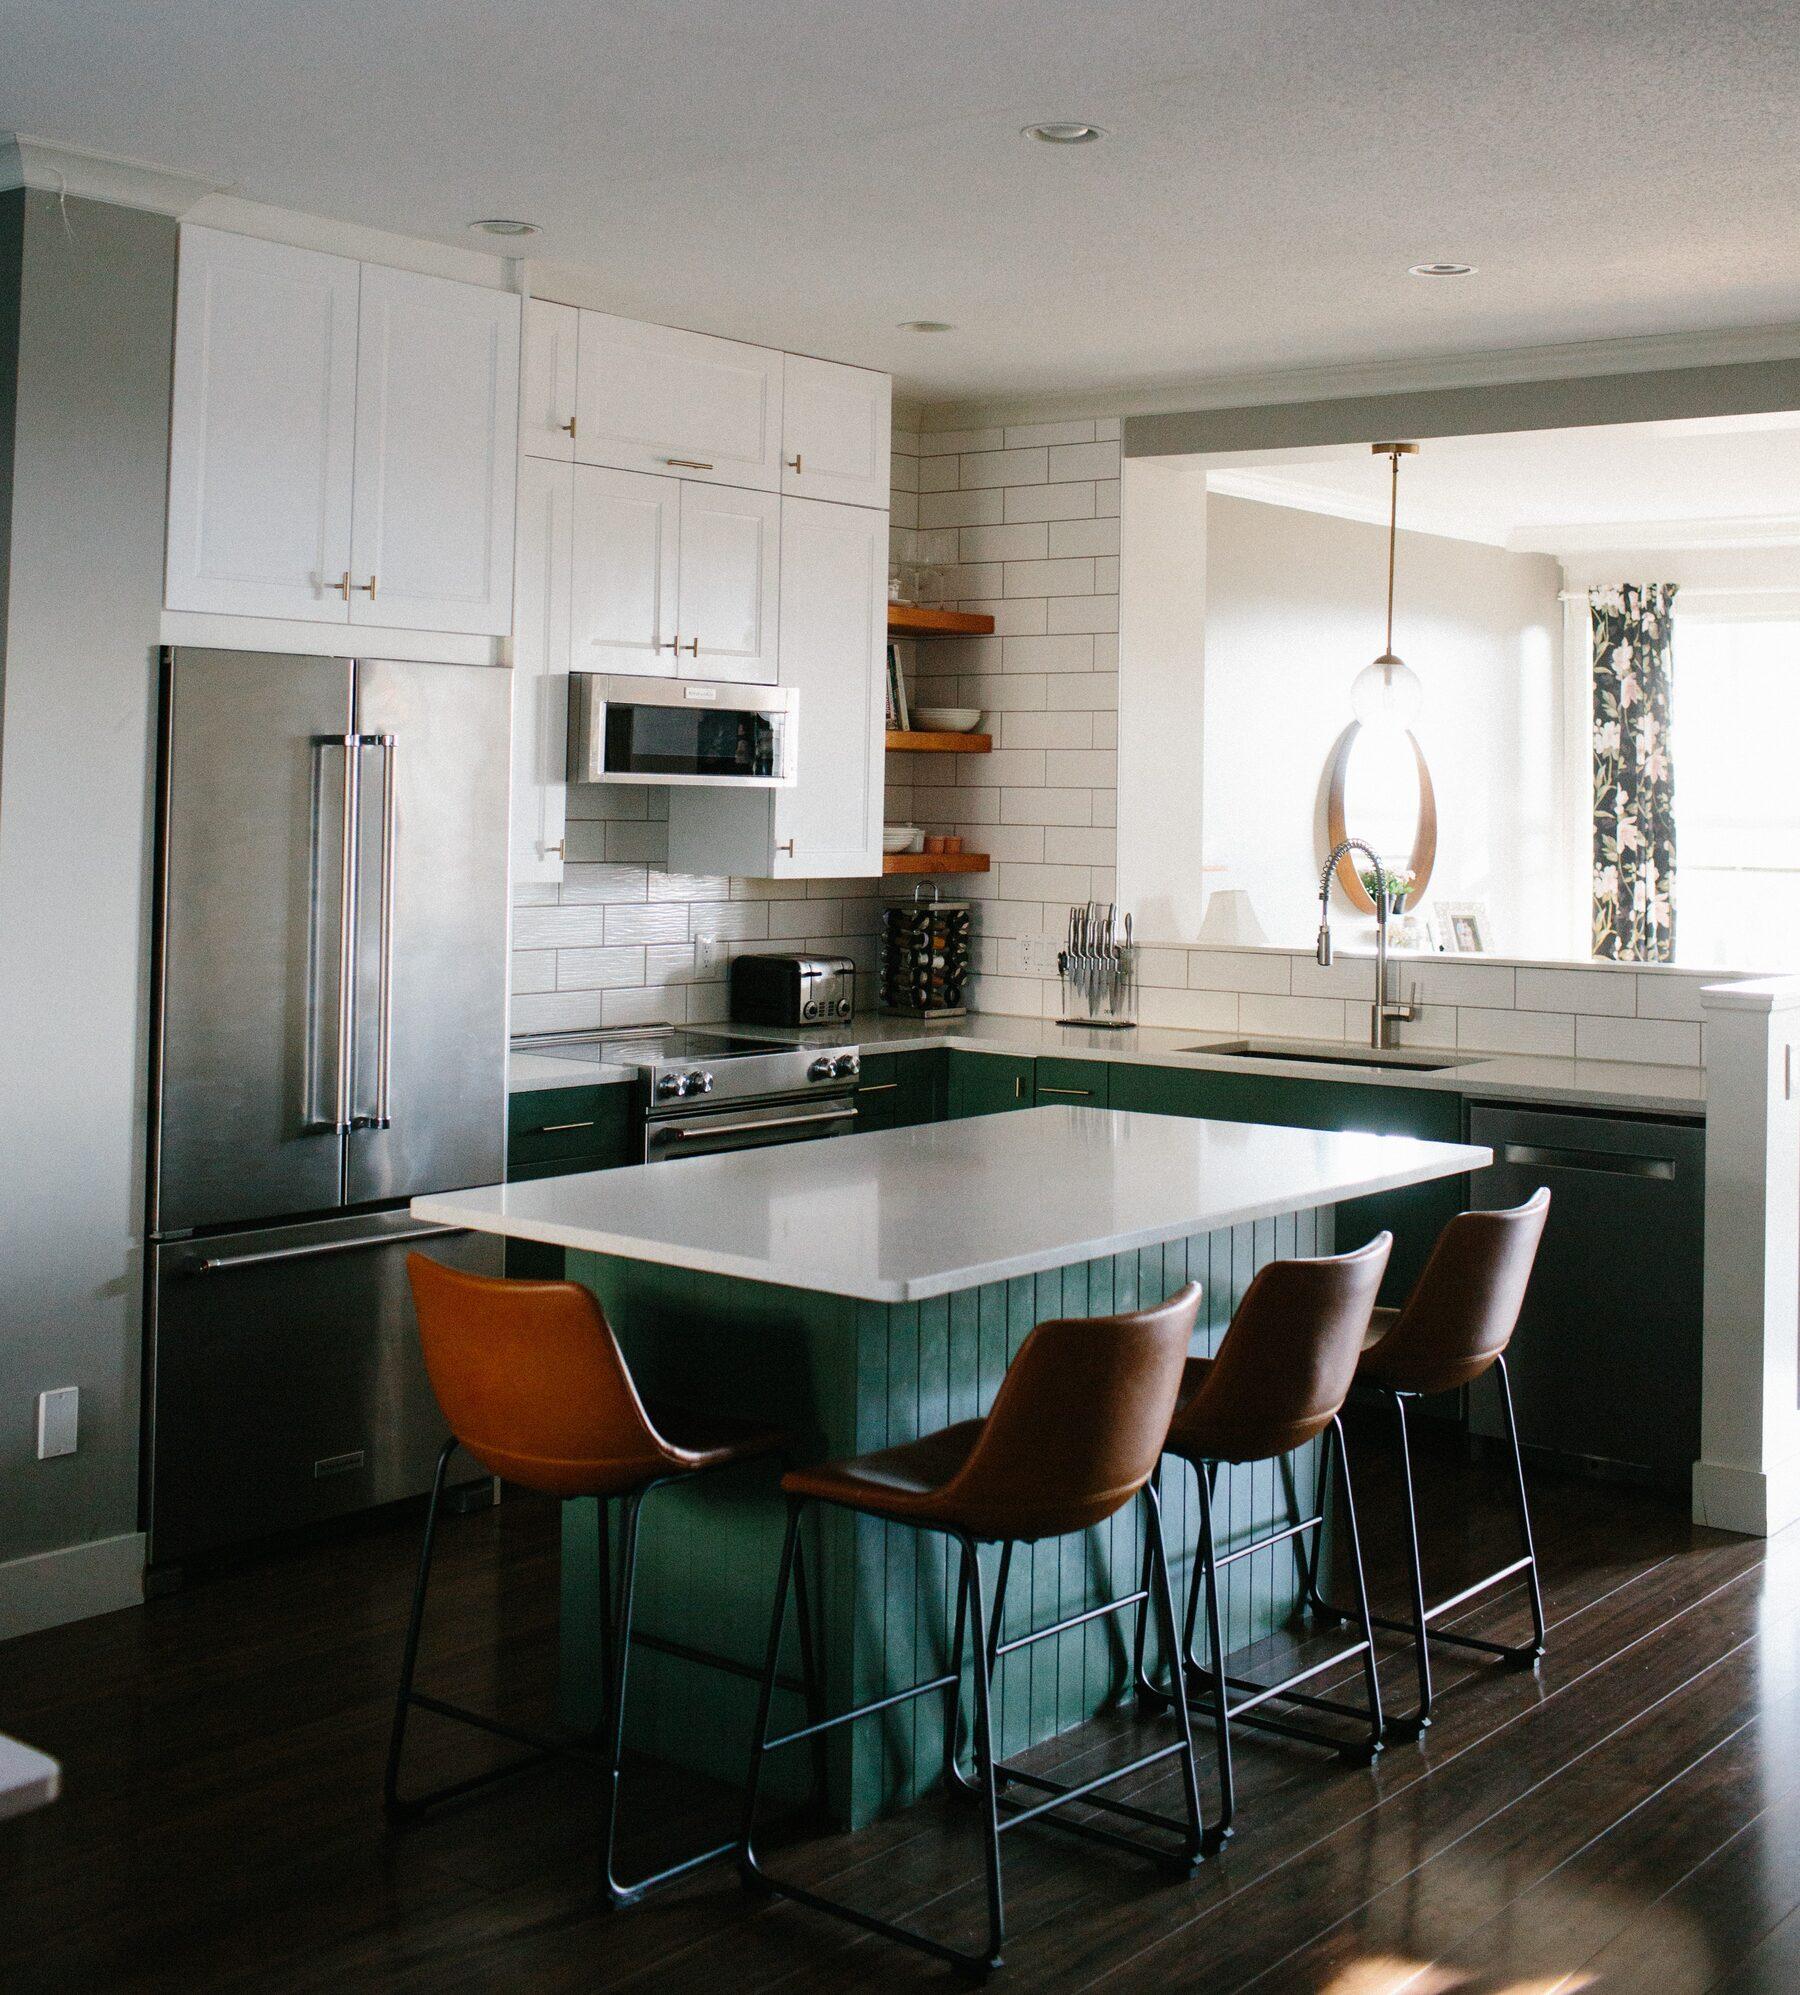
Most of the projects we write about belong to clients. This one is ours. The kitchen in this townhouse in Chilliwack is our owner's own home, which makes it the clearest answer we can give to the question every homeowner is really asking: what standard do you build to when nobody is watching?
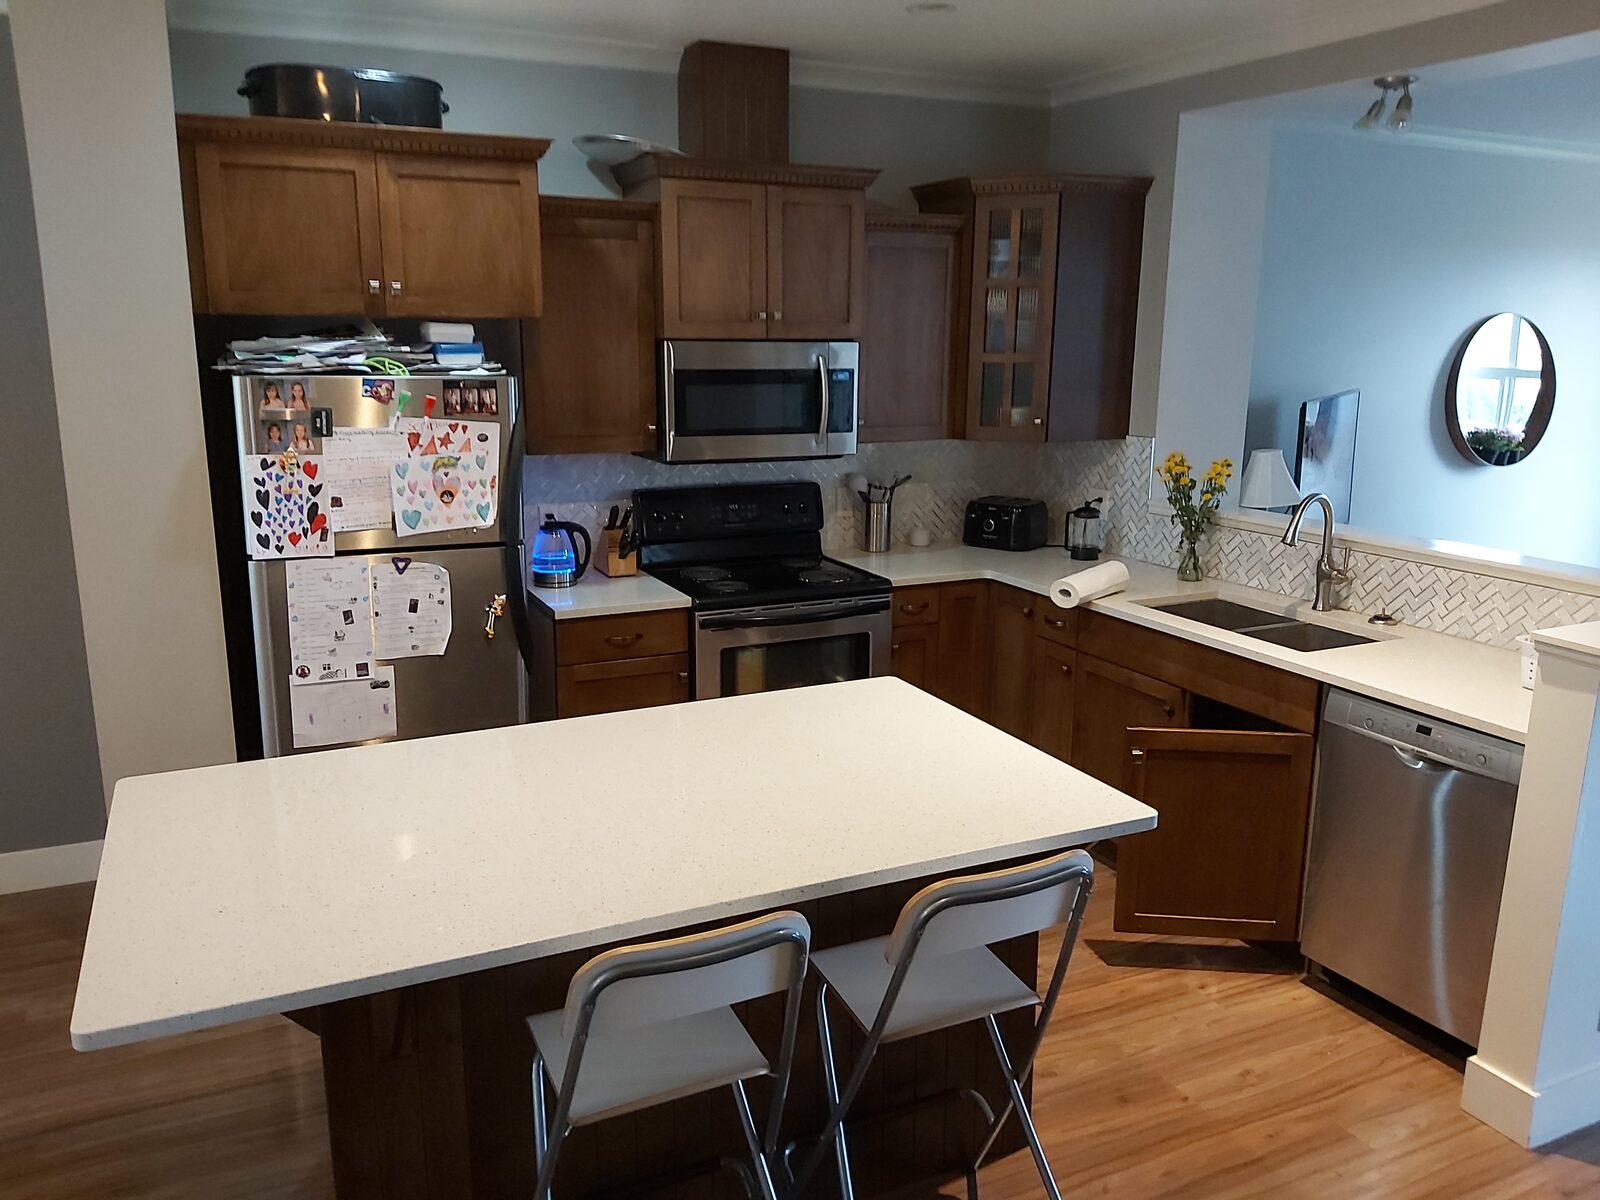
The starting point was standard builder grade. Brown maple shaker cabinets, a dead gap between the upper cabinets and the ceiling, speckled counters, a small beadboard island, and flooring that did not carry through the rest of the space. Nothing was broken. It was simply a kitchen that had never been designed, only installed.
The Decisions That Did the Heavy Lifting
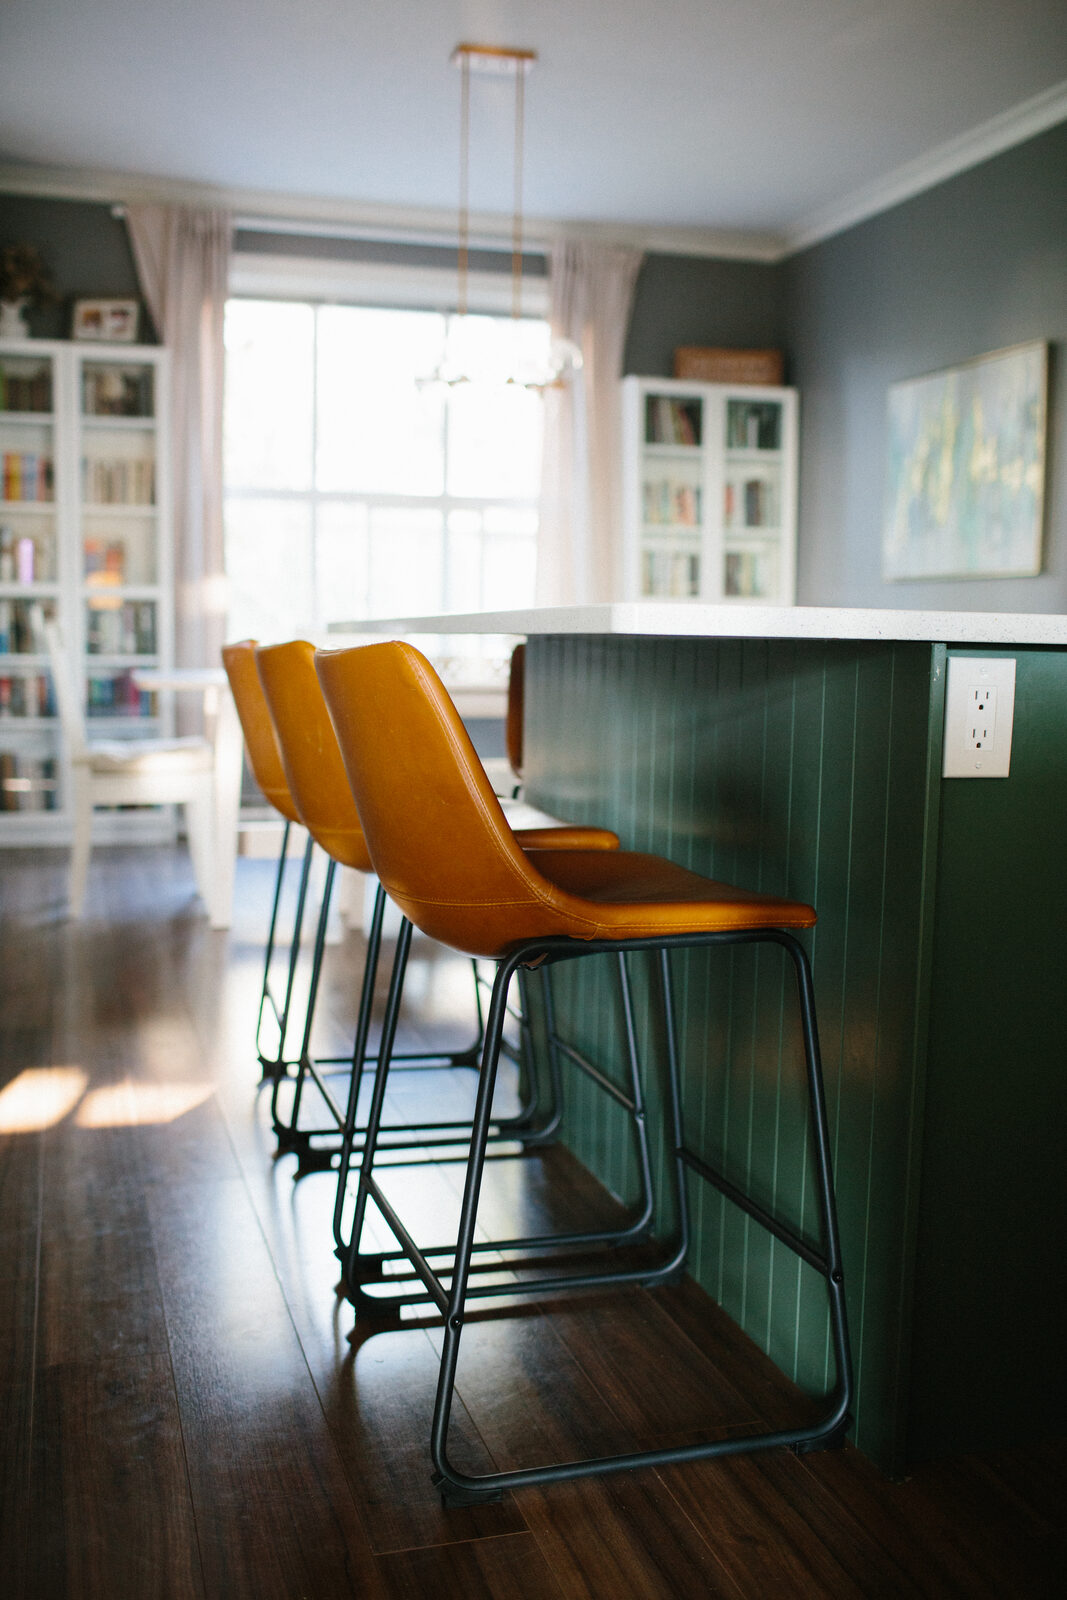
The finished kitchen is two-tone: crisp white shaker uppers over deep forest-green base cabinets. Two-tone cabinetry works because it does something structural for the eye. Light on top keeps a modest room from closing in, and a saturated colour below anchors the space and hides the wear that lower doors actually take.
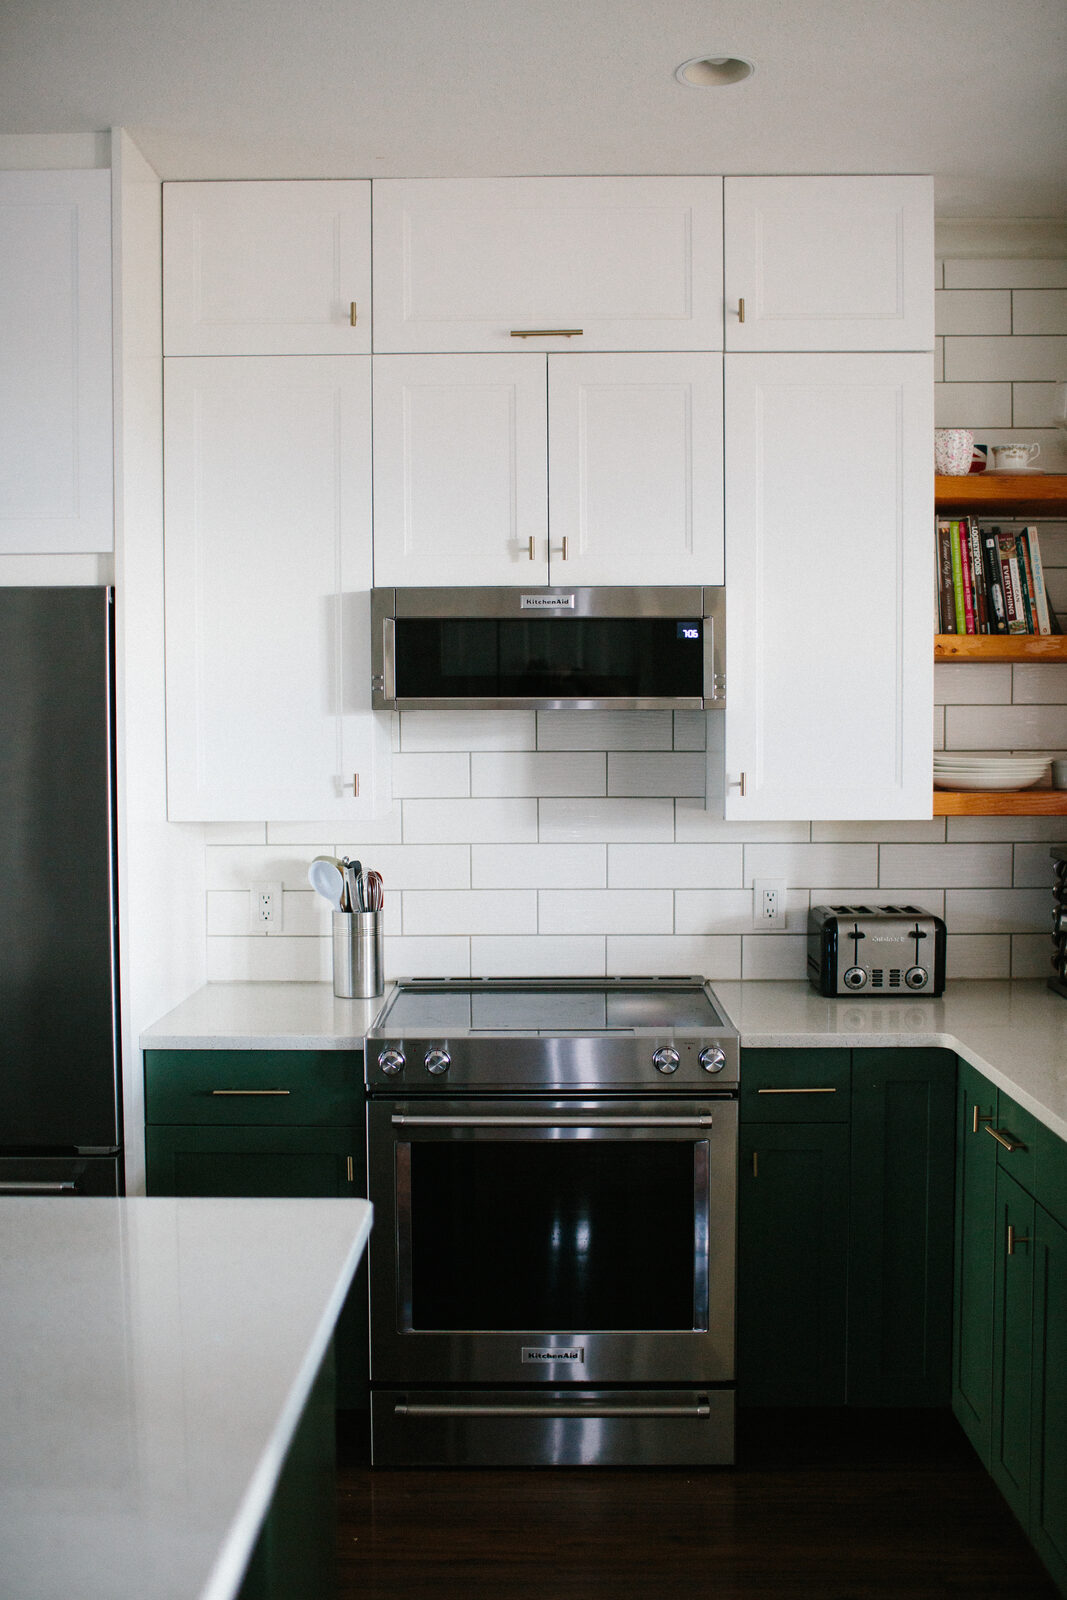
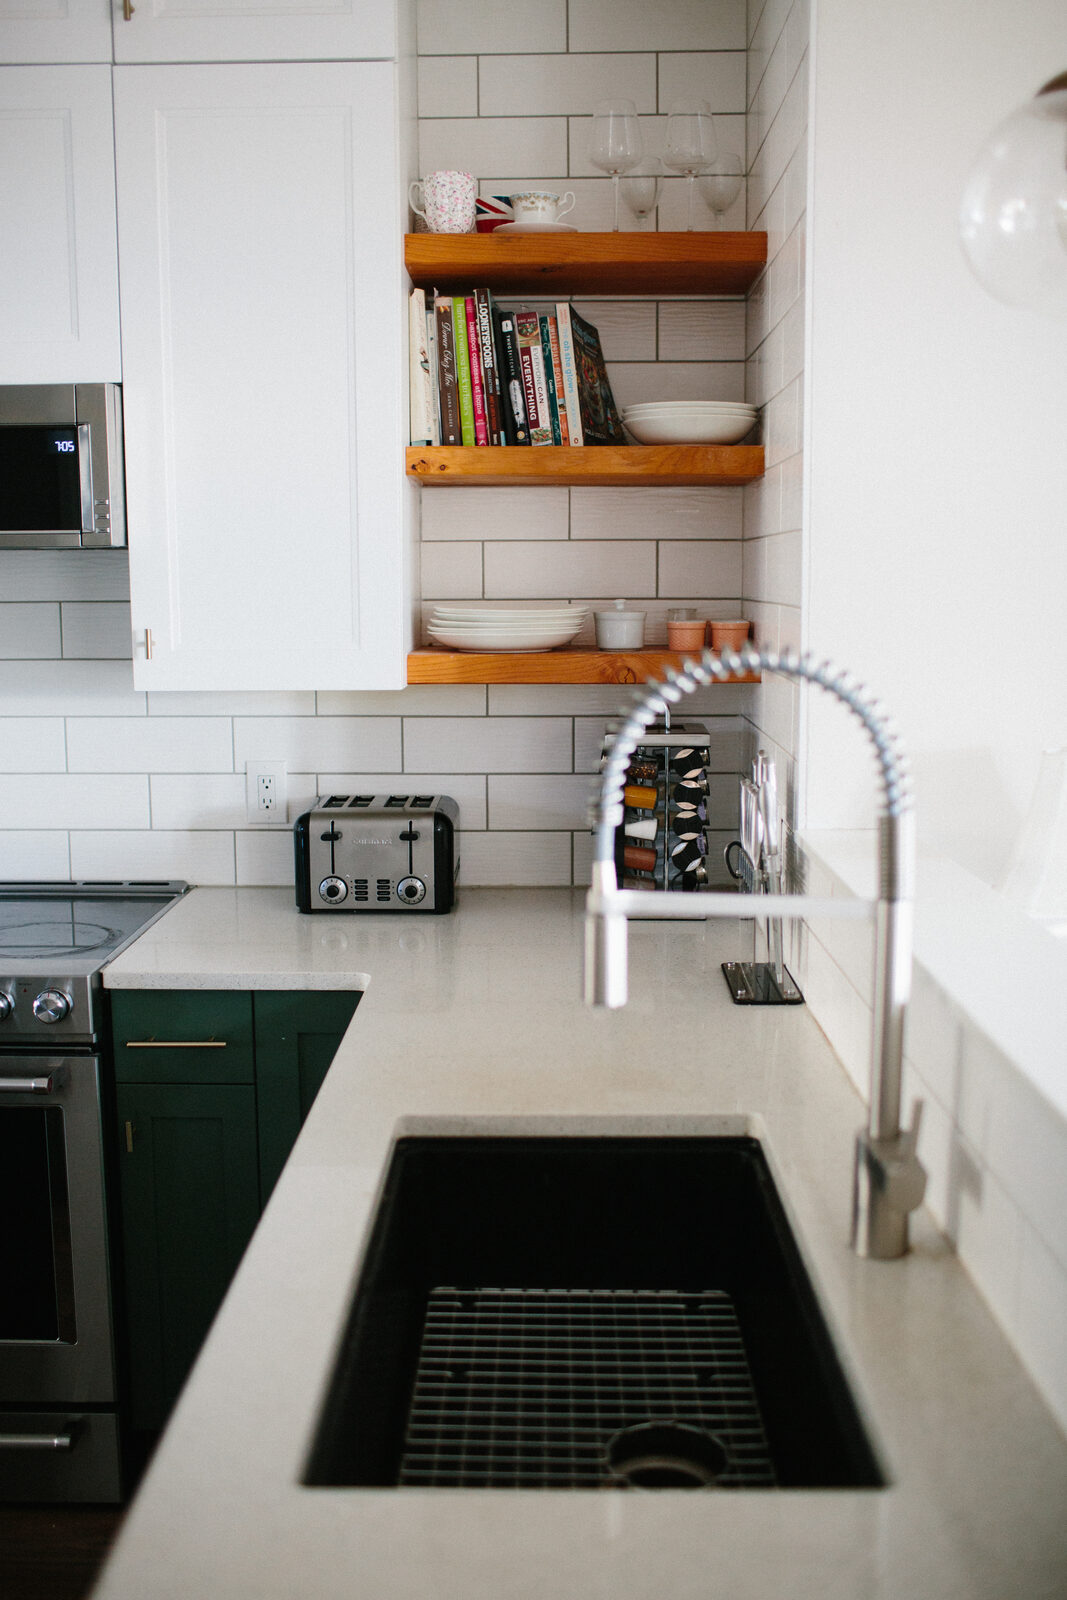
The uppers run to the ceiling. That gap above standard cabinets is one of the most common wasted opportunities in a townhouse, and closing it buys real storage while making an eight-foot ceiling read taller. The backsplash follows the same logic with full-height white subway tile, set with a contrasting darker grout so the pattern stays visible instead of washing out. A pair of floating stained-wood shelves breaks up the tile and keeps everyday dishes within reach.
The island is worth calling out for the opposite reason. It is arguably the smallest change in the room and one of the most noticeable. The original stayed put. It was repainted to match the green base cabinets, and the triangular brackets under the countertop were removed so the profile reads clean and nothing crowds the seating side. Not every visual win needs new millwork, which is worth remembering when a quote comes back.
Why This Approach Suits a Townhouse
Townhouse kitchens tend to share the same constraints: a fixed footprint, services that are expensive to move, and a strata that limits what can change structurally. That pushes the value into finish decisions and cabinetry layout rather than walls. Height, colour, and tile can transform a room without touching a single load path.
The before photos were taken in May 2020 and the finished kitchen was professionally photographed in July 2021. We have since completed a second kitchen in the same complex, which is the kind of repeat work that only happens when the first one held up.
Frequently Asked Questions
What is a two-tone kitchen?
A two-tone kitchen uses two different cabinet colours, most often a lighter shade on the uppers and a darker one on the base cabinets and island. It adds depth without adding cost, since the cabinetry is the same build either way.
Should upper cabinets go all the way to the ceiling?
In most Fraser Valley townhouses and homes with eight-foot ceilings, yes. Stacking to the ceiling removes a dust-collecting gap, adds usable storage, and makes the room feel taller. The trade-off is that the top shelf needs a step stool.
How long does a kitchen renovation like this take?
This one ran from mid-2020 to the summer of 2021. Client kitchens are scheduled tighter than that, and the real drivers are scope, cabinet lead times, and whether plumbing, electrical, or the layout change.
If you are planning a kitchen renovation in Chilliwack, Abbotsford, Langley, or anywhere across the Fraser Valley, reach out to our team at Black Birch Contracting and we will walk through what your space can realistically become.